Loft conversions · Wimbledon
Loft conversions in Wimbledon
A loft conversion is often the simplest way to add a bedroom and bathroom without moving house. We design and build hip-to-gable and dormer loft conversions in Wimbledon, Wimbledon Village and across South West London.
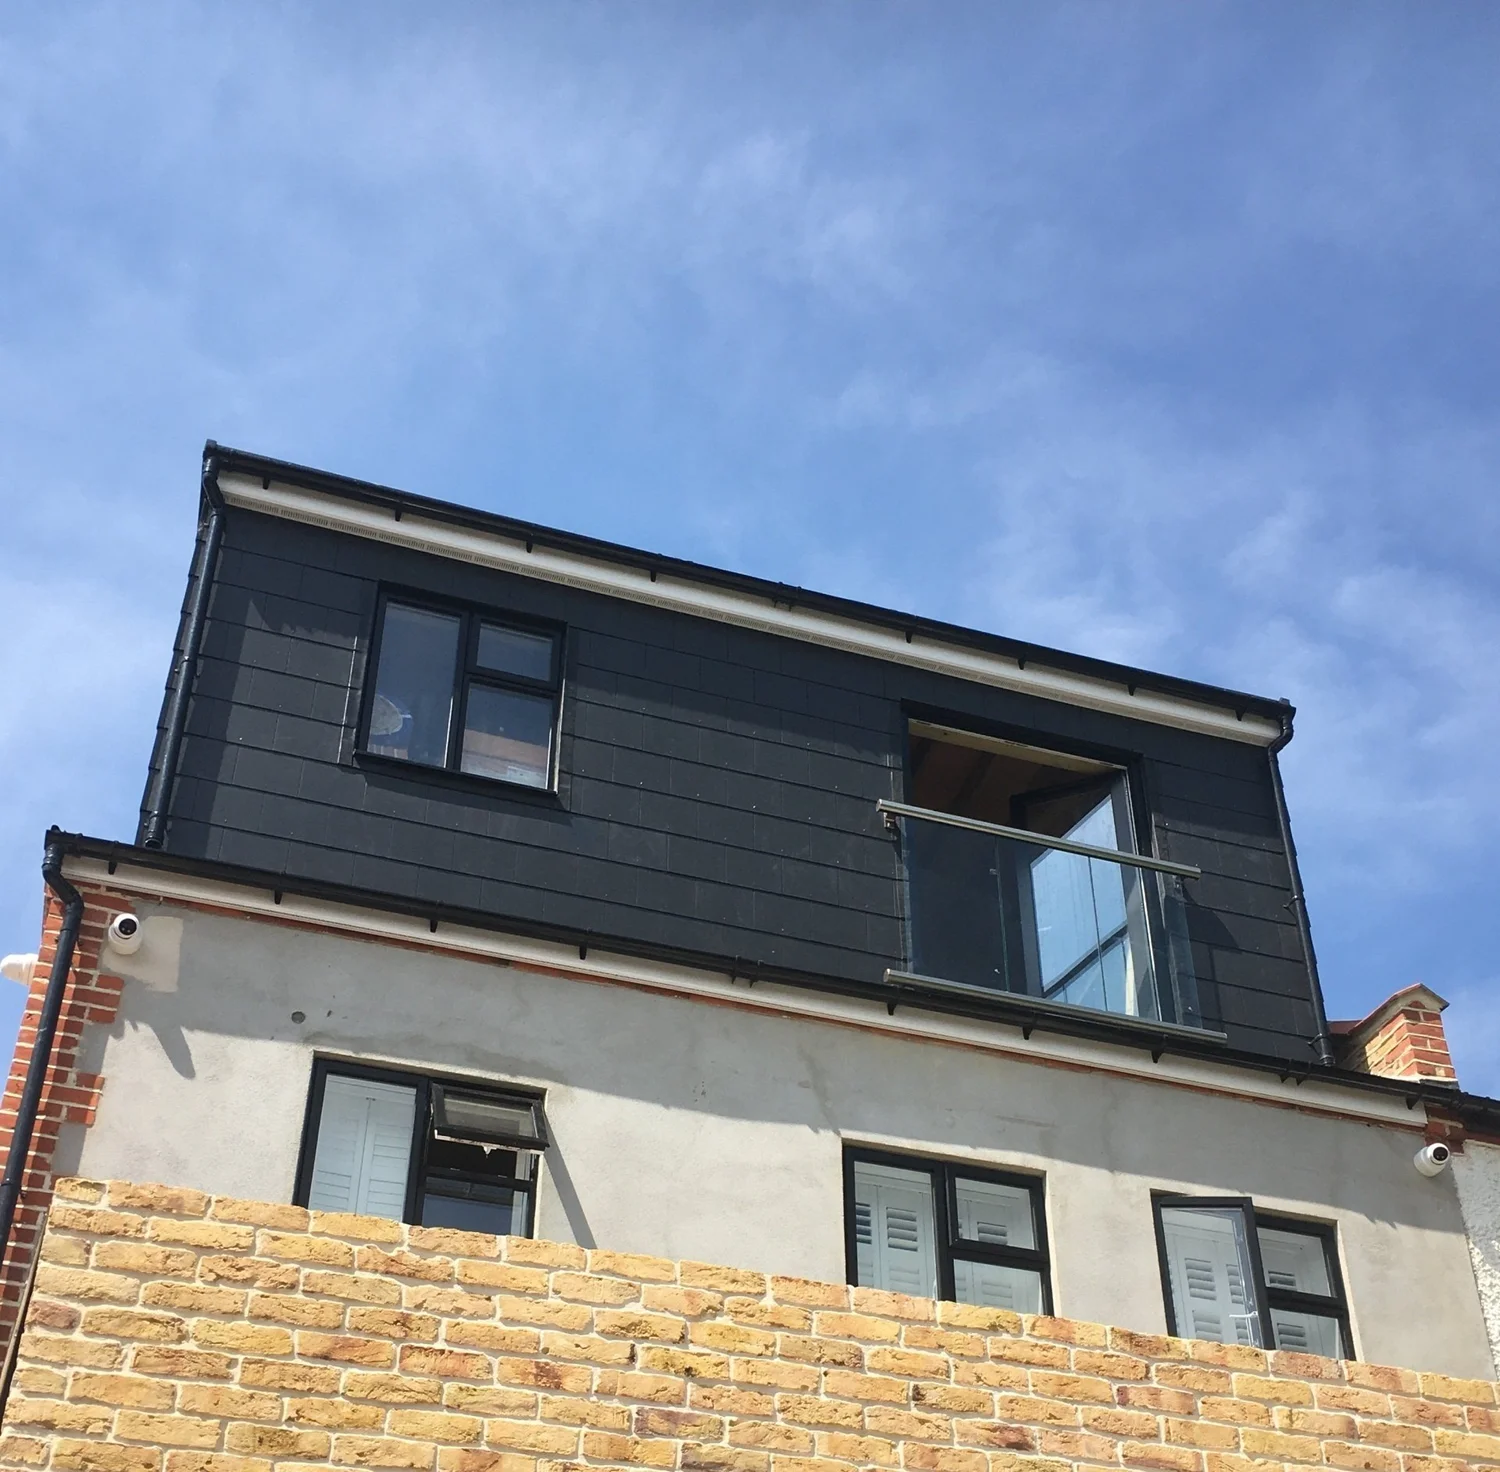
Planned around structure, light and access. We plan the staircase, head height, windows and roof lights so the new floor feels part of the house, not an add-on.
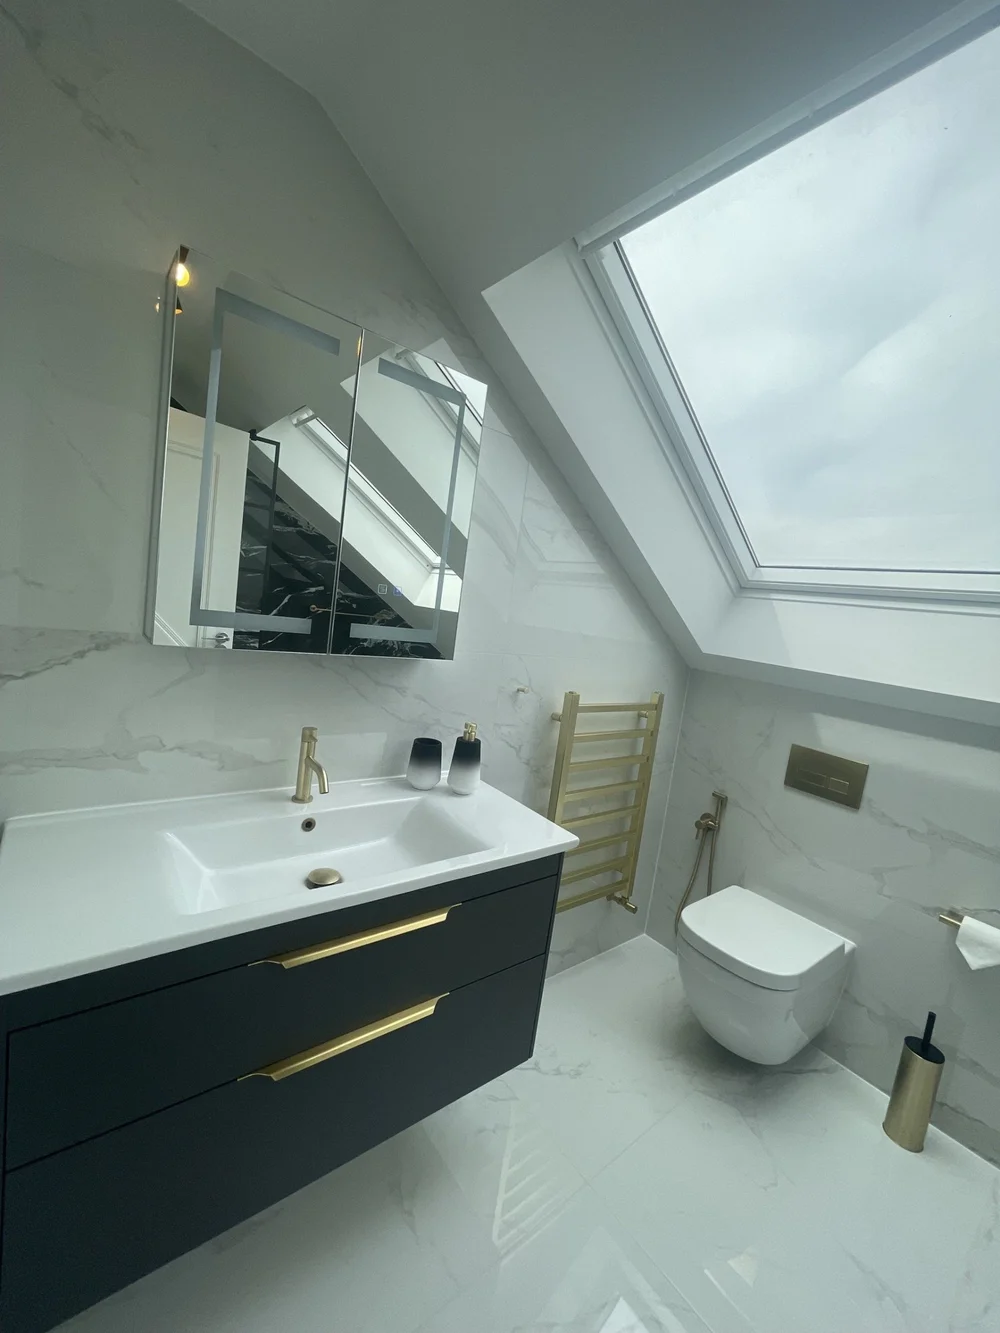
Loft en suite, Wimbledon
What we take care of
From the first drawings to the finished bedroom and en suite.
01
Design and approvals
Drawings, structural calculations and the approvals your loft needs, including Party Wall matters where they apply.
02
Hip-to-gable and dormer construction
The new structure, roof and dormer, built to give you real usable space.
03
Staircase, windows and roof lights
A new staircase, insulation, windows and roof lights planned for light and head height.
04
Bedrooms and en suites
Bathrooms and en suites finished in full, from tiling to fittings.
05
Roofs
Full roof replacements where needed, including structure, tiles, windows and skylights.
06
Storage
Built-in wardrobes and eaves storage made to measure by RELM Bespoke.
Recent work in Wimbledon
Hip-to-gable loft conversion with a rear dormer in Wimbledon, adding a bedroom and en suite shower room to a family house.
See more projects15+
Years' team experience in London homes · RELM established 2015
100+
Renovation projects completed
How a RELM loft conversion runs
Seven clear stages, agreed at the start, so you always know what happens next and who is responsible for it.
1
Enquiry
Tell us about your home, your plans and your timescale.
2
Preliminary budget
An early indication of cost, so you can decide how to proceed with confidence.
3
Site visit
Where appropriate, we visit your home to understand the property and the brief in detail.
4
Detailed proposal
A clear scope, programme and cost for your project.
5
Design and approvals
Drawings, specifications and the planning and building approvals your project needs.
6
Construction
Our team delivers the works, keeping you informed at every stage.
7
Handover
We walk you through your finished home and make sure everything is complete before we hand it back to you.
Questions
If your question is not here, call us on 020 3732 2522.
Hip-to-gable or dormer: which do I need?
It depends on the shape of your roof and how much space you want. Many semi-detached and end-of-terrace houses combine both. We advise on this at the site visit.
Can you add an en suite in the loft?
Yes. Bathrooms and en suites are part of our standard loft work.
Do you handle Party Wall matters?
We tell you early whether your project needs a Party Wall agreement and how it fits into the programme.
Which areas do you cover?
We are based in Wimbledon, SW20, and work across Wimbledon, Wimbledon Village, Putney, Richmond, Kingston, Barnes, Fulham, Chelsea and the rest of South West and Central London.
Plan your loft
Tell us about your home and what you would like to achieve. We will come back to you with the next steps, including a preliminary budget where appropriate.
Accredited
Federation of Master Builders · Considerate Constructors Scheme · FENSA · QA National Warranties
Studio
50 Southdown Road, Wimbledon, London SW20 8PX