Project · Morden, South West London
Four-storey house renovation in Morden
A four-storey house in Morden, renovated from the new loft rooms at the top of the house down to a rear extension with a new kitchen, as one project delivered and coordinated by RELM Interiors. The work took about nine months from the start of work to completion.
At a glance
The project
Location
Morden, South West London
Property
Four-storey house
Work
Loft conversion, rear extension, kitchen, staircase alterations, bathrooms, bespoke wardrobes and storage, with the associated construction and finishing works
Joinery
Kitchen units and cabinets, hallway storage and wardrobes made and fitted by RELM Bespoke
Duration
About nine months, start to completion
Design
Design and drawings by RELM Interiors
Delivered by
RELM Interiors, as one integrated design and build project
One house, one project
Renovating a house over four floors means the work on each floor depends on the others. A new loft floor affects the staircase below it, the staircase shapes the hallway, and the joinery has to be planned around both. On this project RELM designed, delivered and coordinated every part of the work as a single renovation rather than a series of separate jobs, so building work, bathrooms, joinery and finishing followed one programme and each stage was ready for the next.
Loft en suite, Morden
Loft conversion
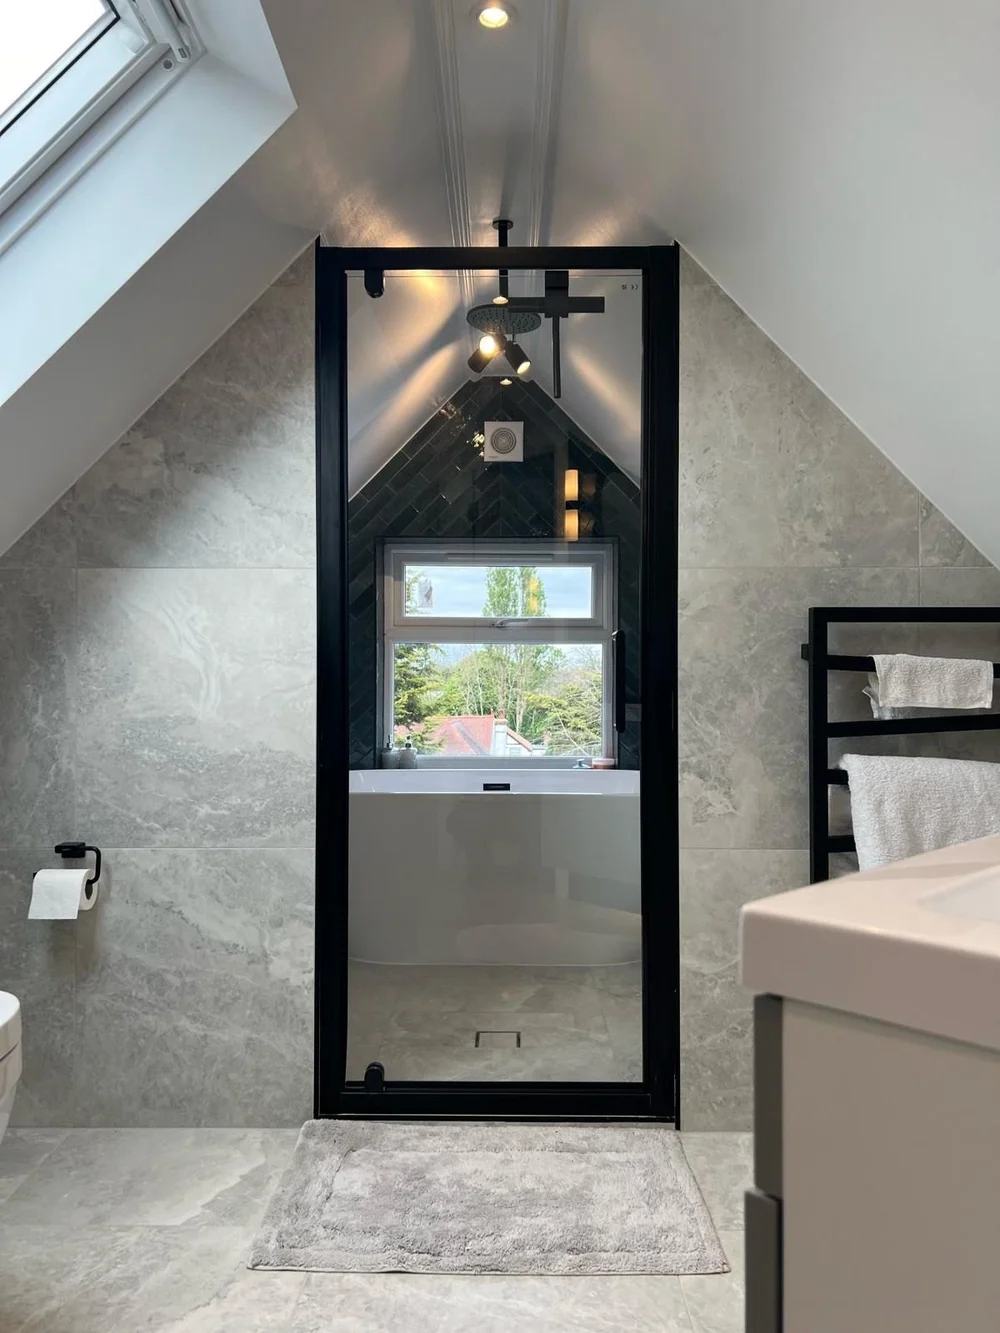
The loft was converted into a bedroom with its own en suite, storage and a walk-in wardrobe, adding a complete bedroom suite at the top of the house. The en suite sits under the roof slope, lit by a roof window, with large-format stone-effect tiling and a black-framed glass shower enclosure.
Loft conversionsStaircase alterations and integrated storage
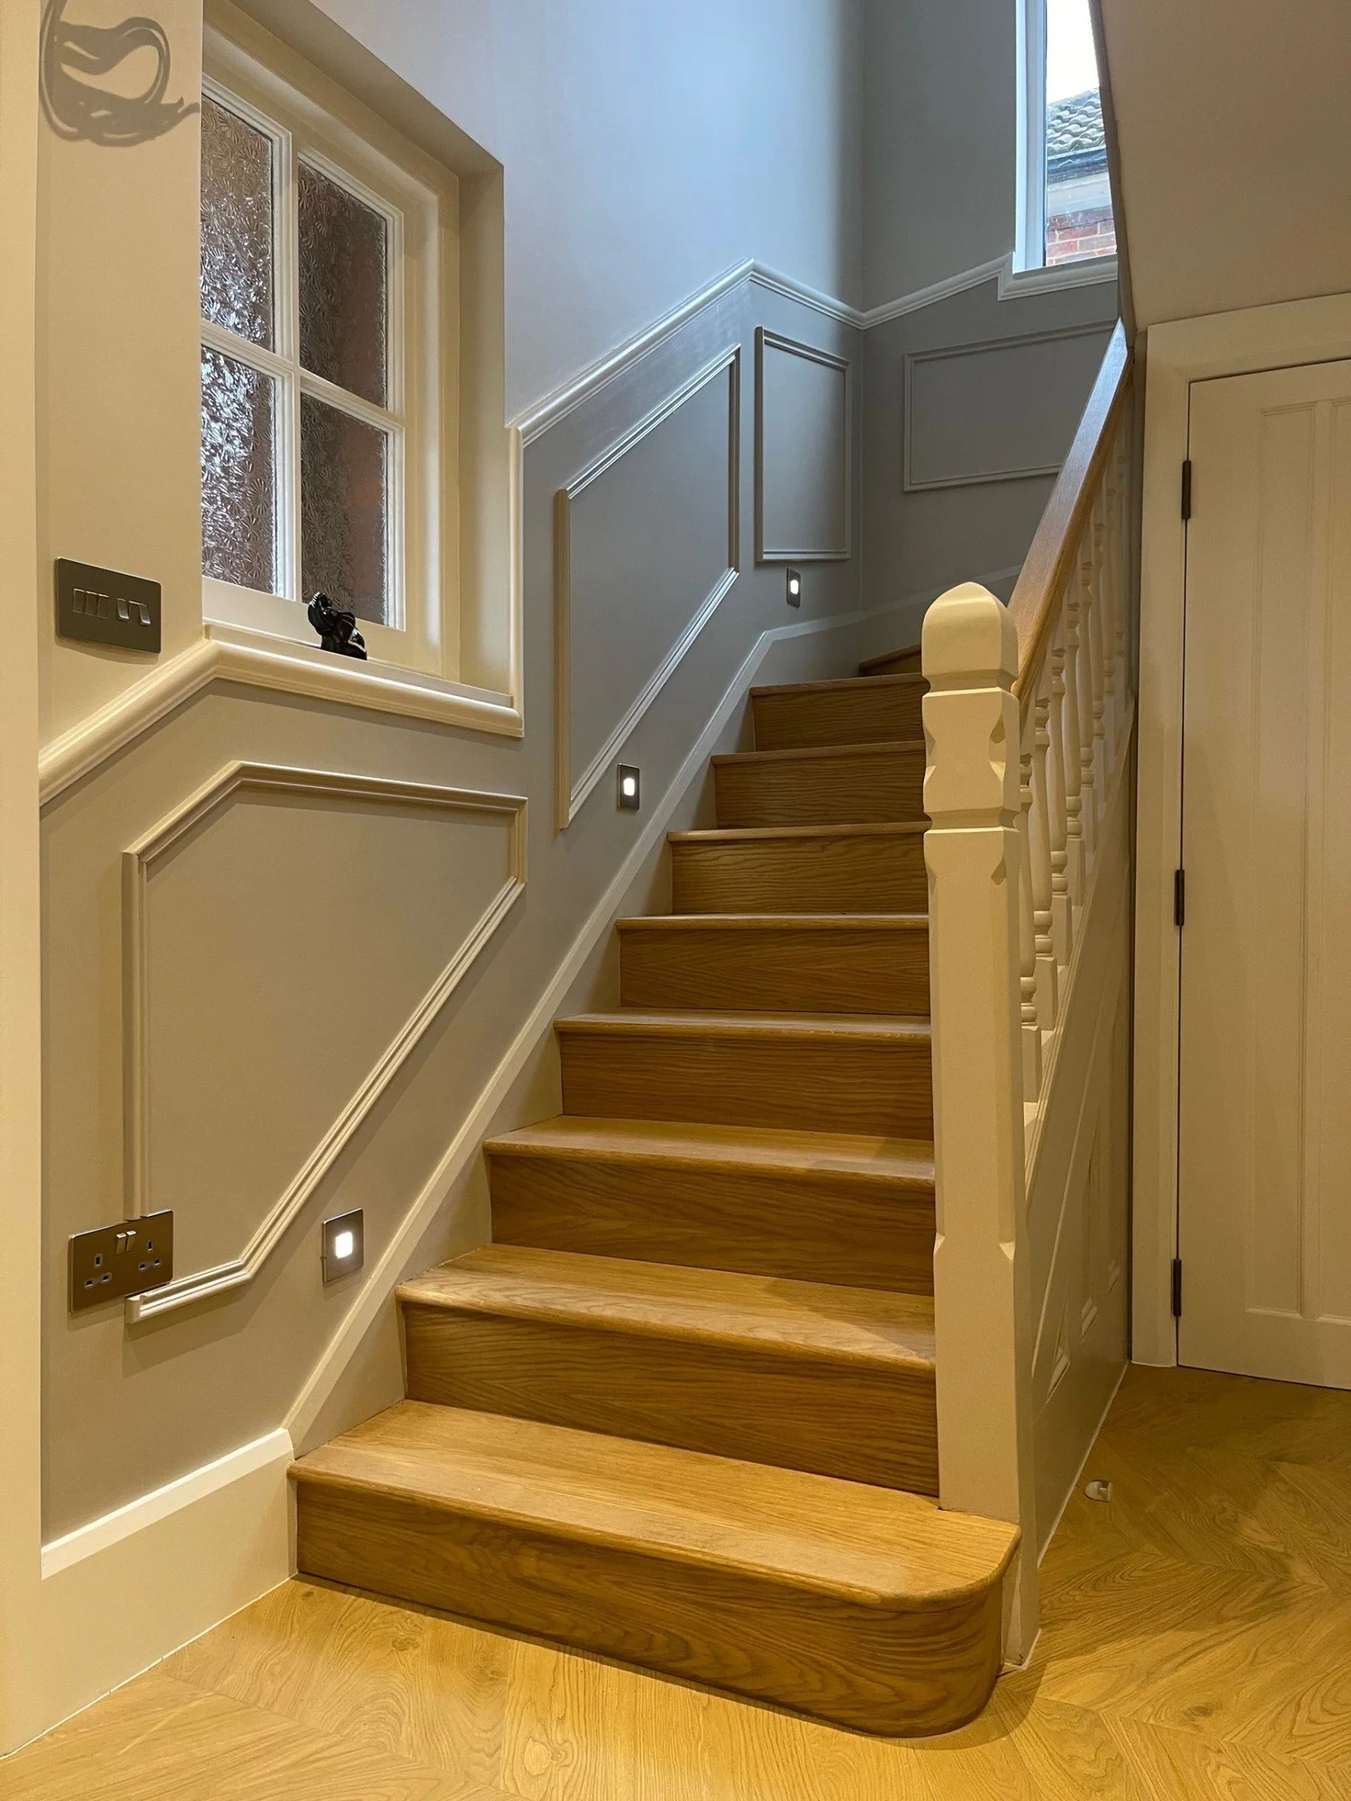
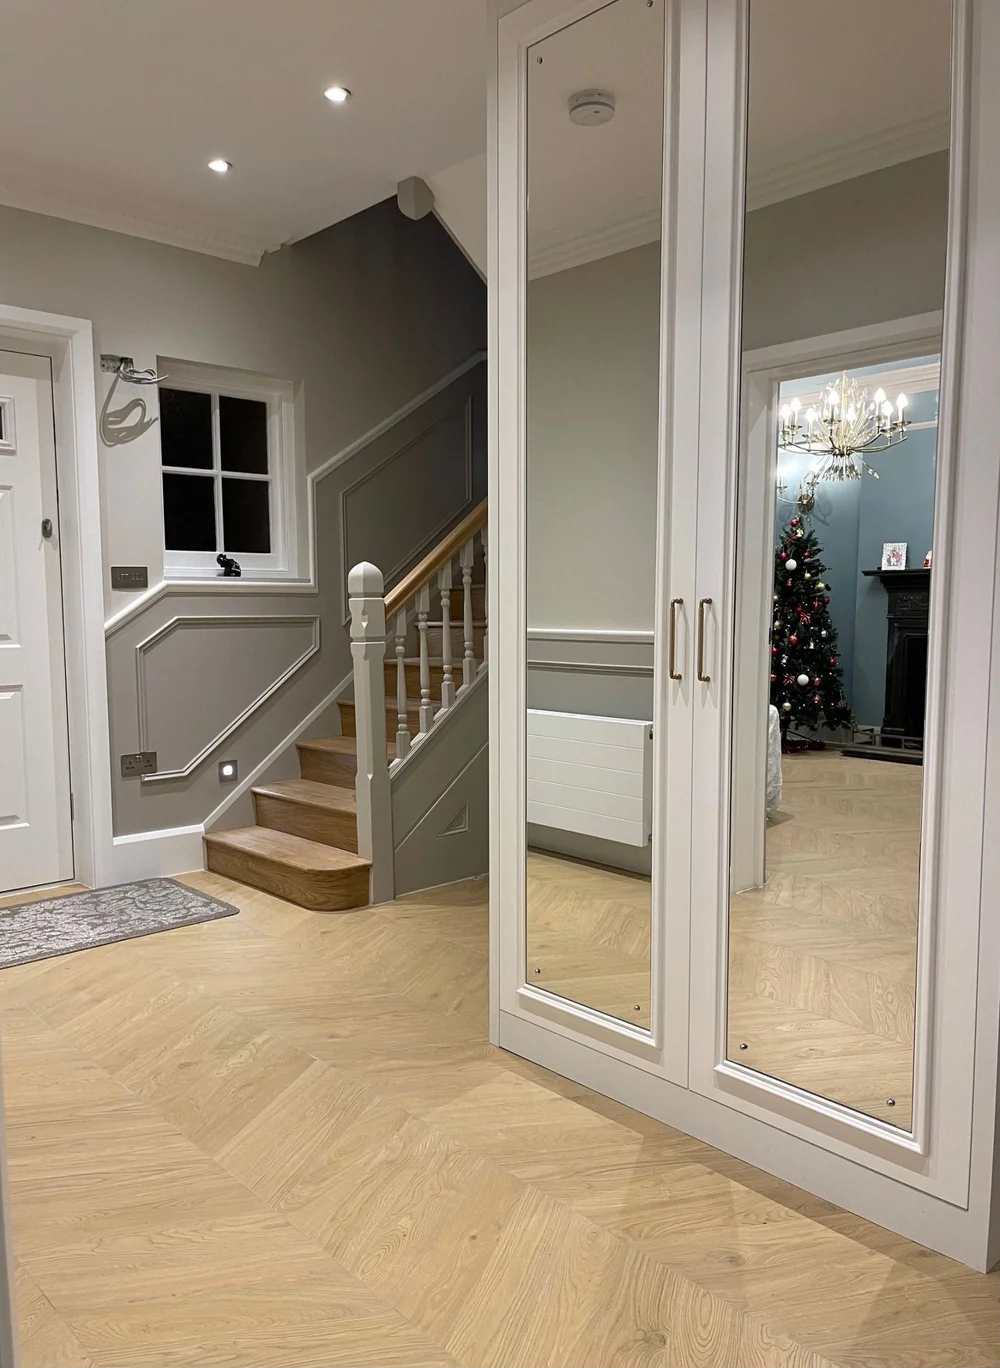
The staircase was reconfigured as part of the renovation. In the hallway, the stair is finished with oak treads and panelled walls. Two bespoke cupboards were built with a bench fitted between them, giving the entrance hanging space, shelves and drawers that are built into the house rather than added to it.
Hallway storage by RELM Bespoke, Morden
Kitchen units and island by RELM Bespoke, Morden
Rear extension, kitchen and bespoke joinery
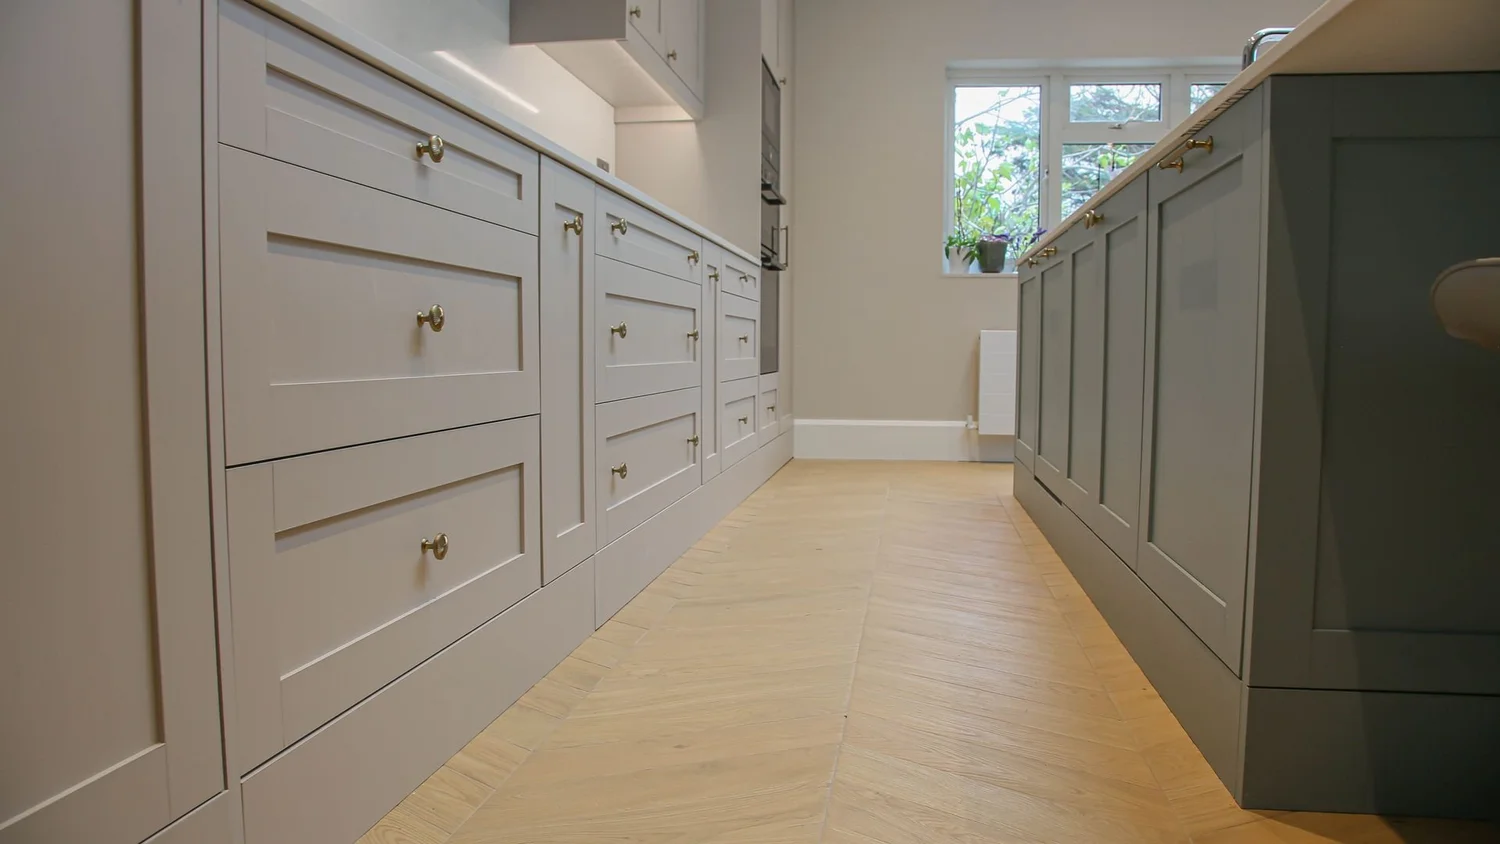
The new kitchen sits in a rear extension, built by RELM as part of the same project. The kitchen units and cabinets were made in RELM Bespoke's workshop and fitted on site: a long run of painted, panelled cabinetry and a contrasting island. Making the joinery in-house meant cabinetry, hallway storage and wardrobes could be drawn and built to the same standard and to the dimensions of this house.
A bespoke wardrobe for one of the bedrooms was made and fitted in the same way, with painted doors and brass handles.
RELM Bespoke joinery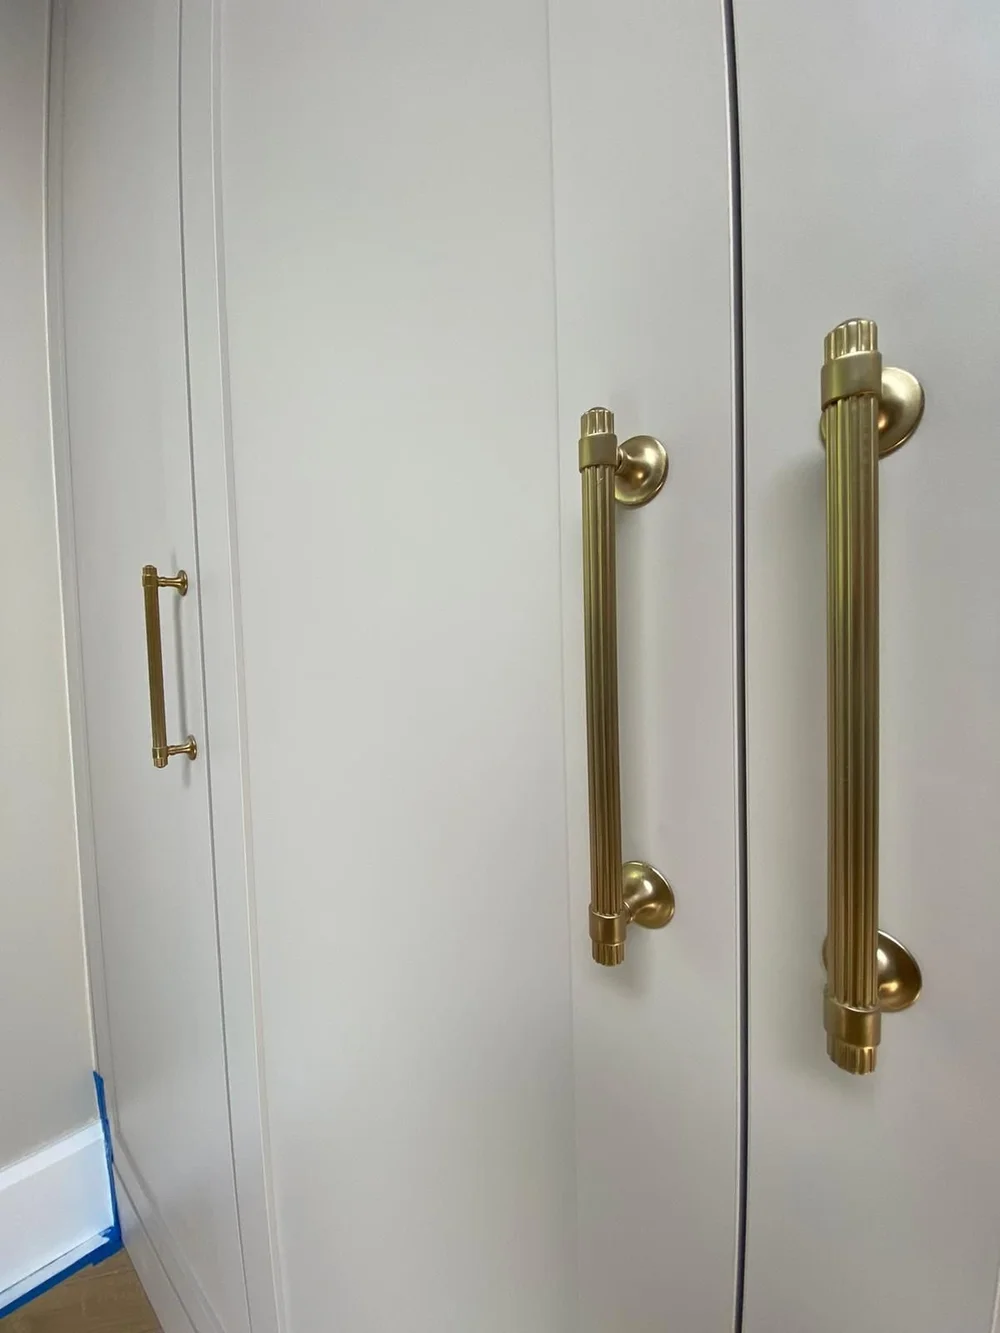
Bedroom wardrobe, Morden
Bathrooms
Alongside the loft en suite, the house has a shower room and a downstairs WC. The shower room has a walk-in shower behind a Crittall-style screen, a wall-hung smart toilet and black fittings. The downstairs WC is finished with terrazzo-effect tiling and a wall-hung WC.
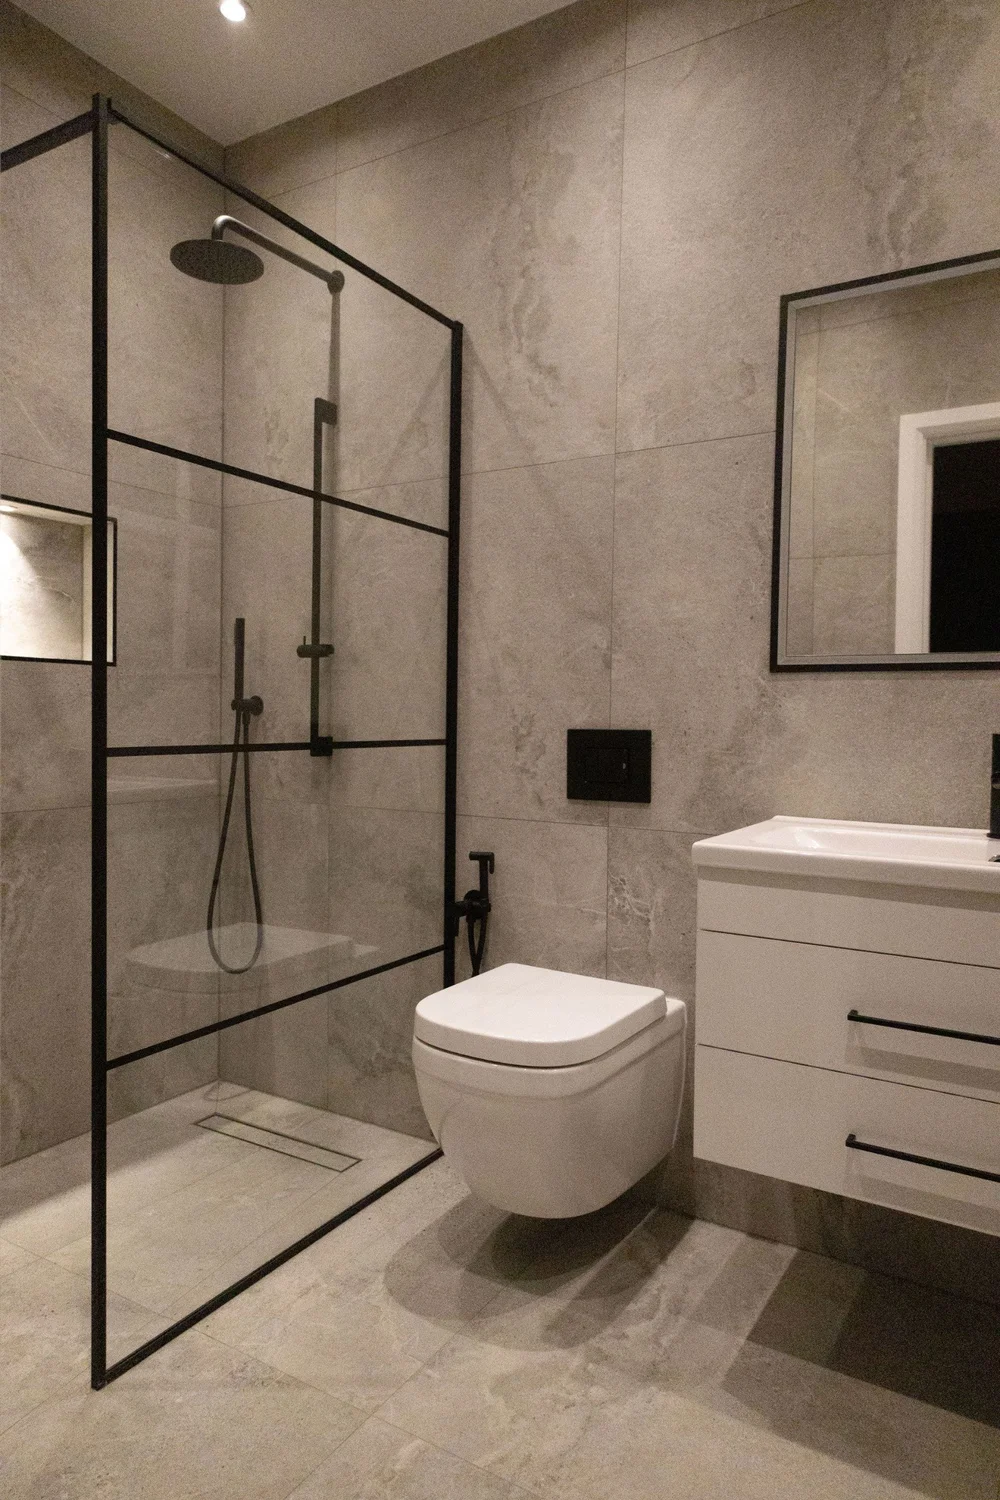
Shower room, Morden
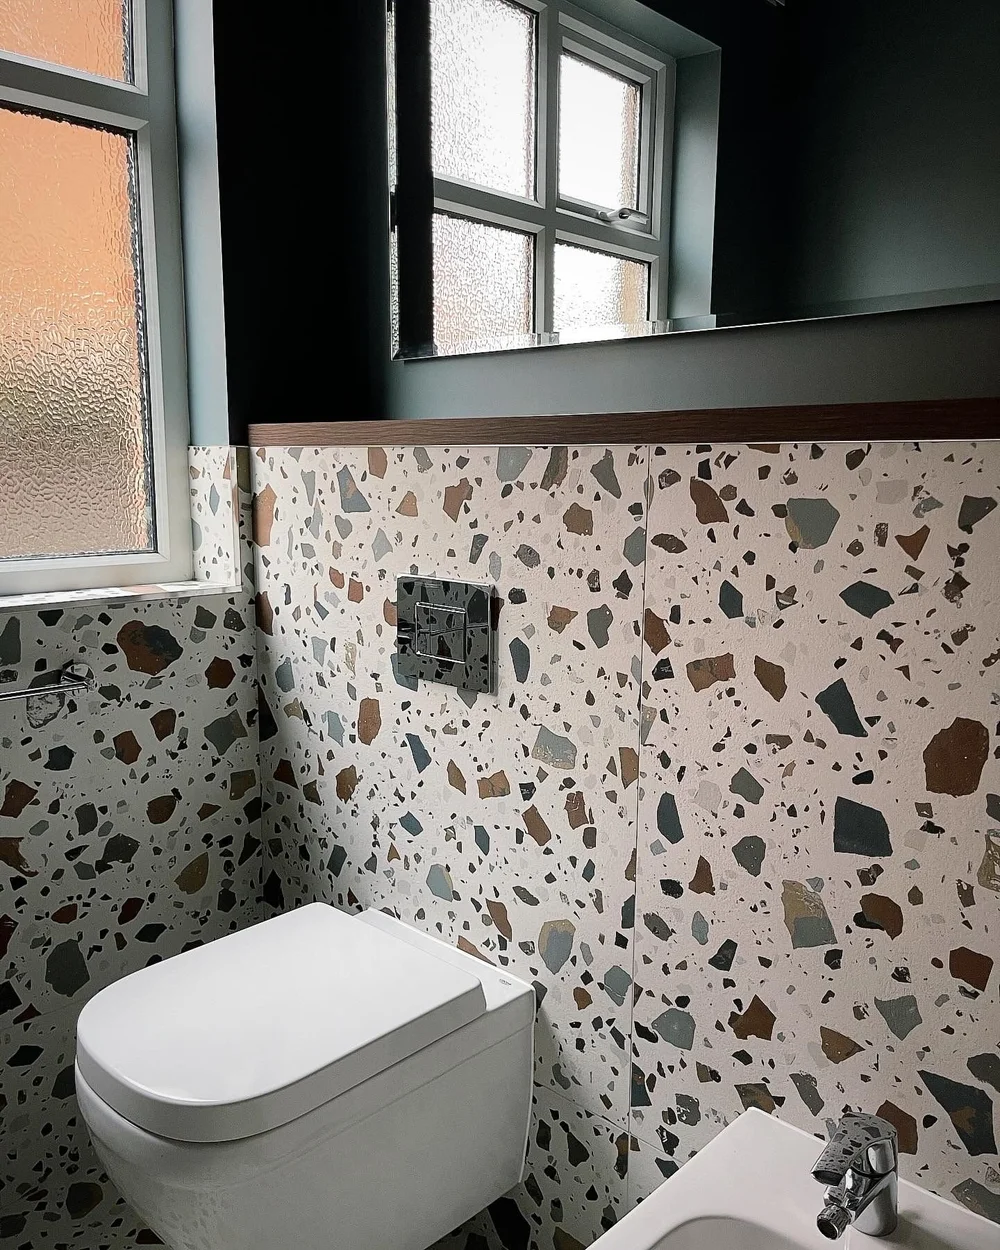
Downstairs WC, Morden
Design and construction coordination
With the loft, rear extension, staircase, kitchen and bathrooms all in one programme, the order of work matters. The bathrooms and loft need the plumbing and electrics in place before tiling, and the joinery needs finished openings and walls before it can be fitted. RELM coordinated these stages as one programme, from the first works on site to completion.
Finishes and craftsmanship
The finished rooms share a consistent level of detail: panelled walls and oak in the hallway, painted joinery with brass ironmongery, and large-format tiling in the bathrooms.
Duration
The project took about nine months from the start of work to completion. Every house is different; the time a renovation takes depends on its scope, the property and the approvals it needs.
Planning a whole-house renovation?
Tell us about your home and what you would like to achieve. We will come back to you with the next steps, including a preliminary budget where appropriate.
Accredited
Federation of Master Builders · Considerate Constructors Scheme · FENSA · QA National Warranties
Studio
50 Southdown Road, Wimbledon, London SW20 8PX