Project · Wimbledon, South West London
1930s house renovation in Wimbledon
A complete renovation of a 1930s house in Wimbledon, inside and out. RELM Interiors stripped the house back and rebuilt it as one design and build project, with a rear extension, a loft conversion, a new roof and exterior, landscaping and bespoke joinery throughout.
At a glance
The project
Location
Wimbledon, South West London
Property
1930s house
Work
Complete renovation inside and out: rear extension, loft conversion, new kitchen, roofing and exterior work, landscaping and garden, with the associated construction and finishing works
Joinery
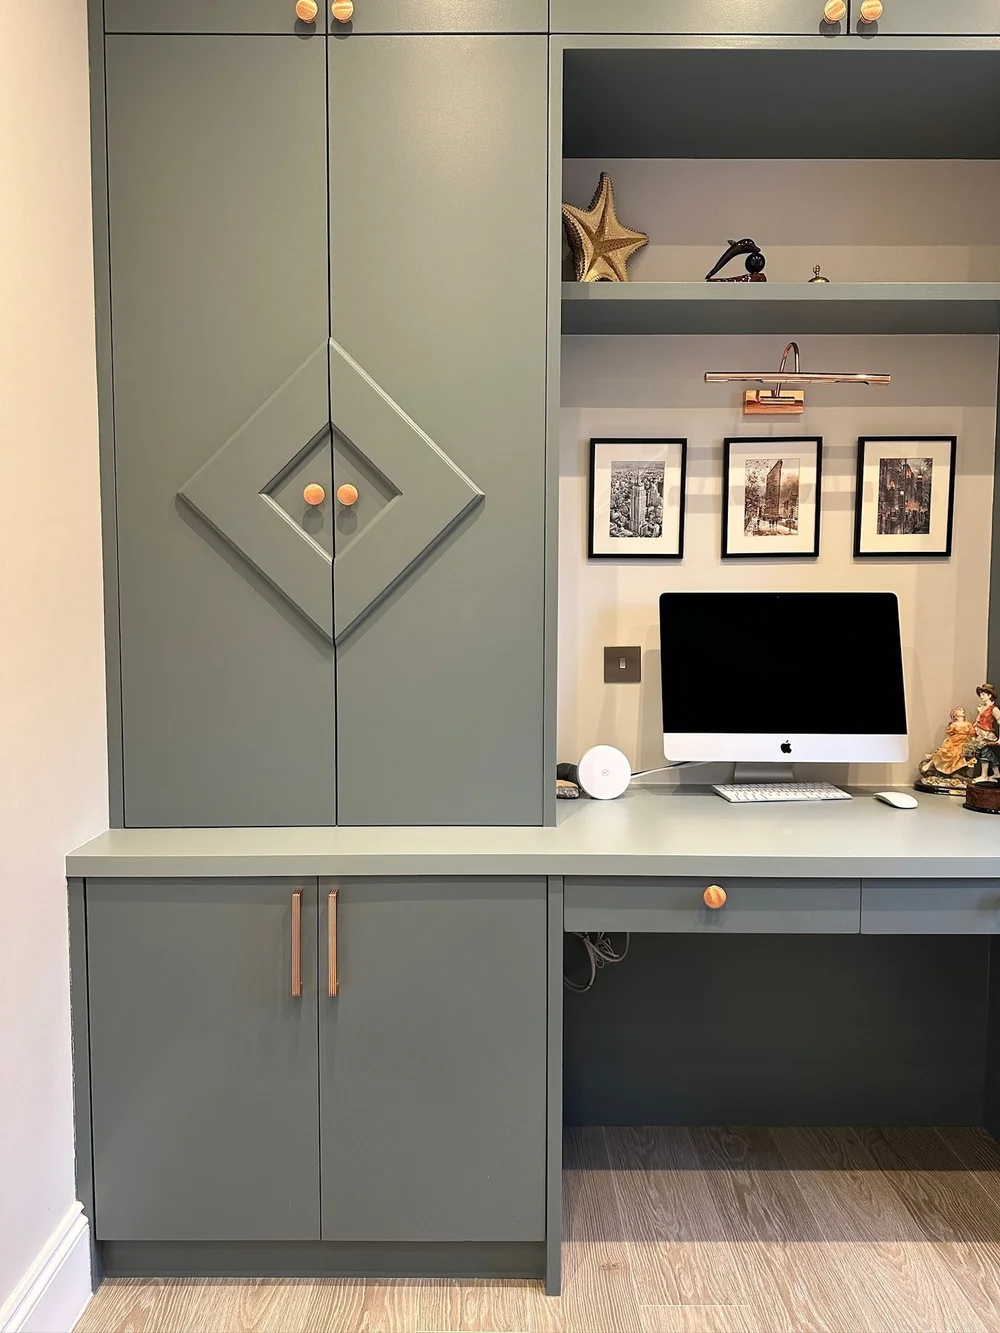
Home office desk and cupboards made by RELM Bespoke
Design
Design and drawings by RELM Interiors
Delivered by
RELM Interiors, as one integrated design and build project
The brief
The owner wanted to turn a tired 1930s house into his dream home: more space, a kitchen at the heart of family life, and a finish that would last.
RELM designed the changes and delivered every part of the work as a single renovation, from the roof and the new loft at the top of the house to the extension, the kitchen and the garden at the back. Building work, joinery and finishing followed one programme, so each stage was ready for the next.
Kitchen and dining, Wimbledon
Rear extension and kitchen
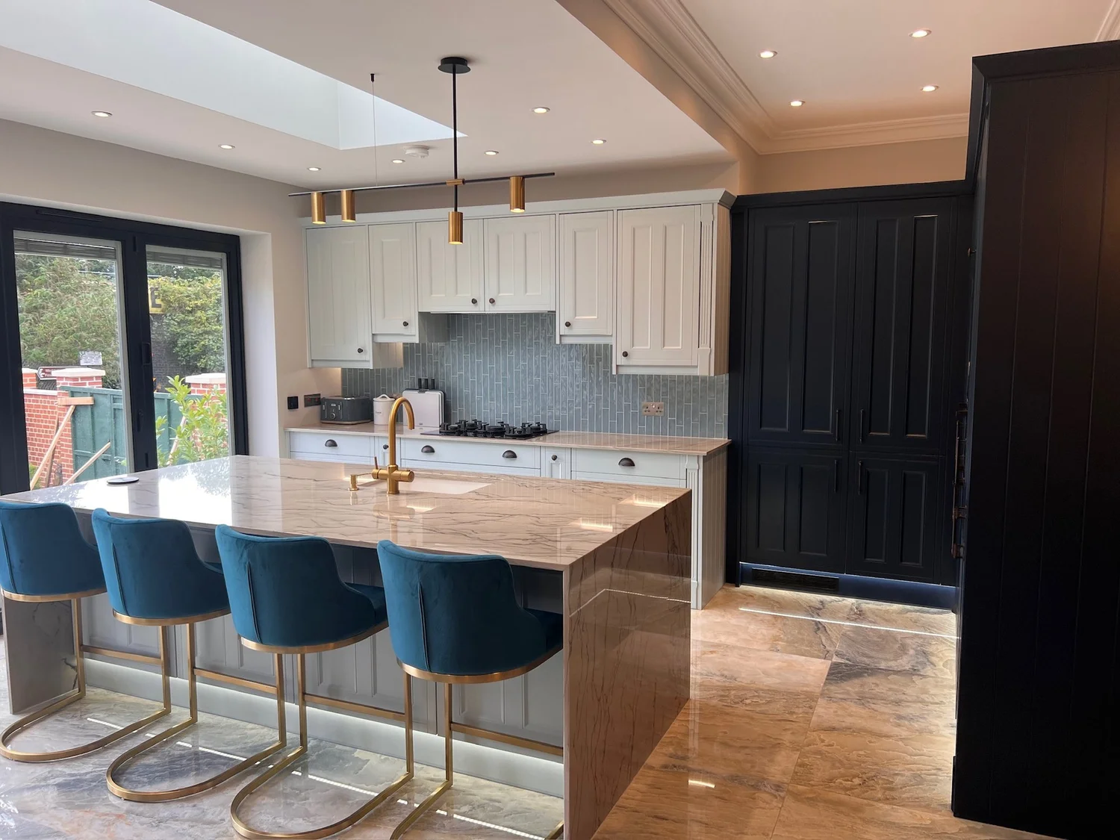
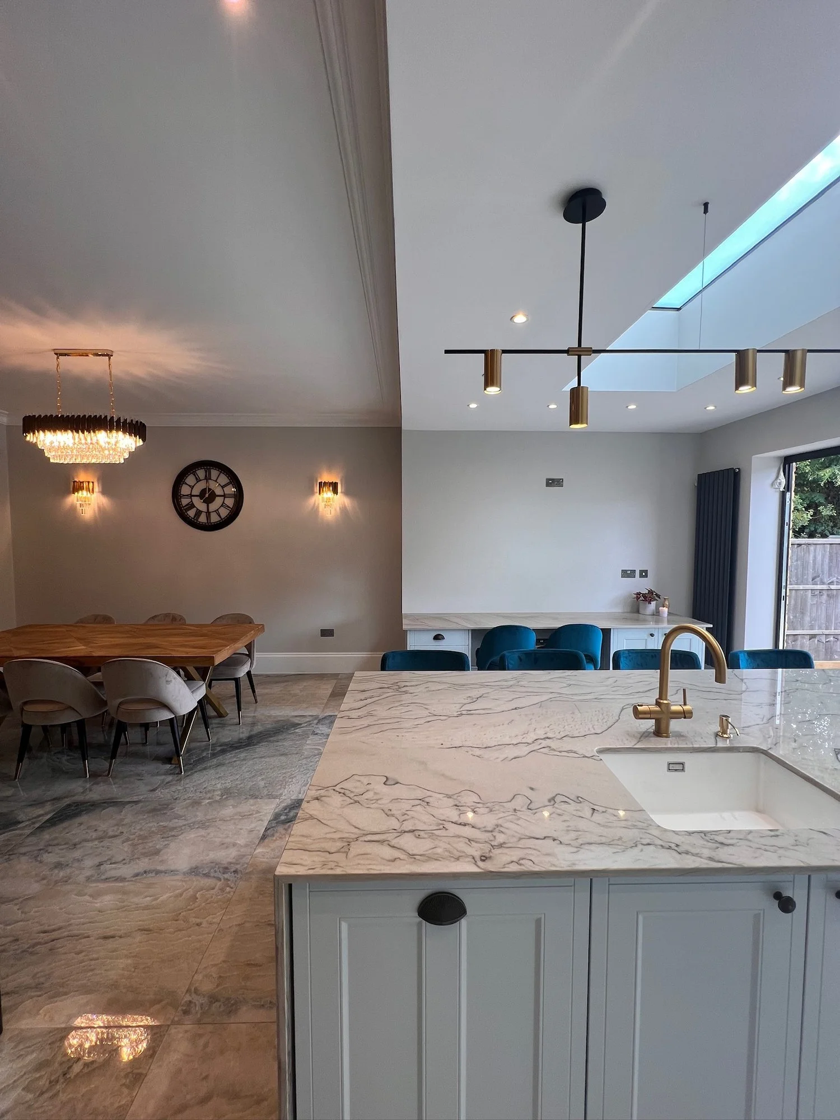
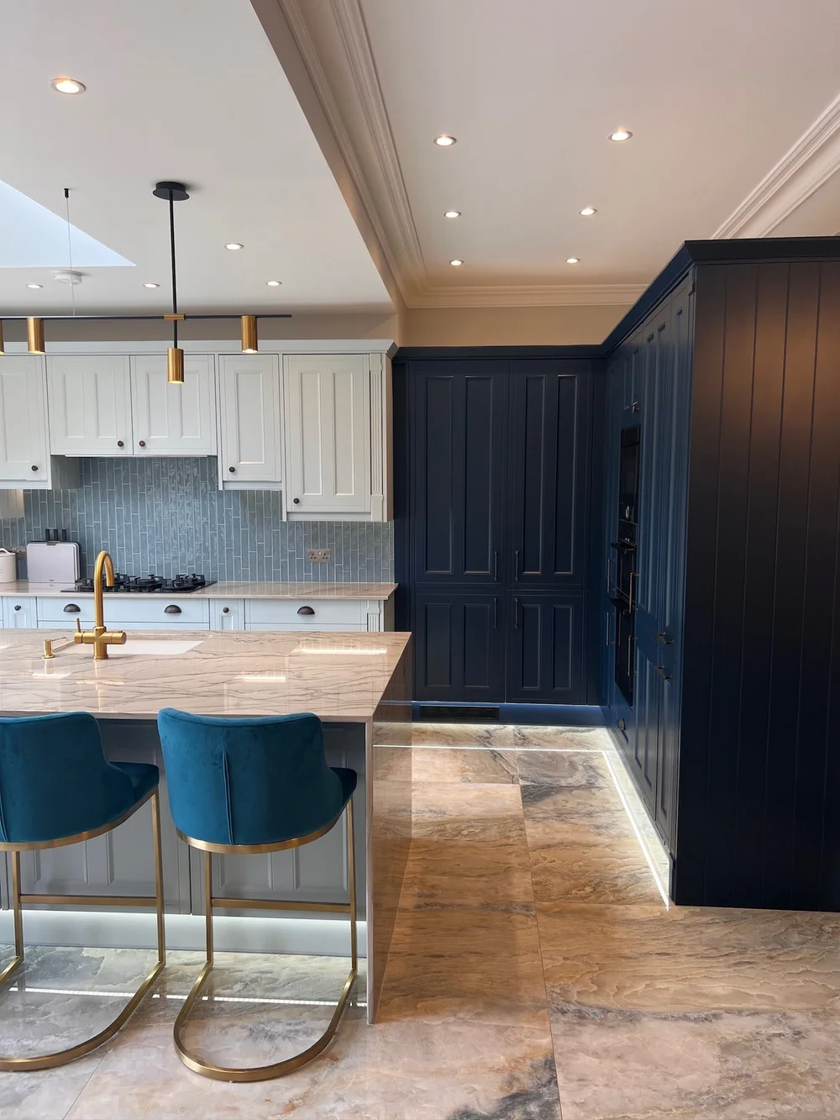
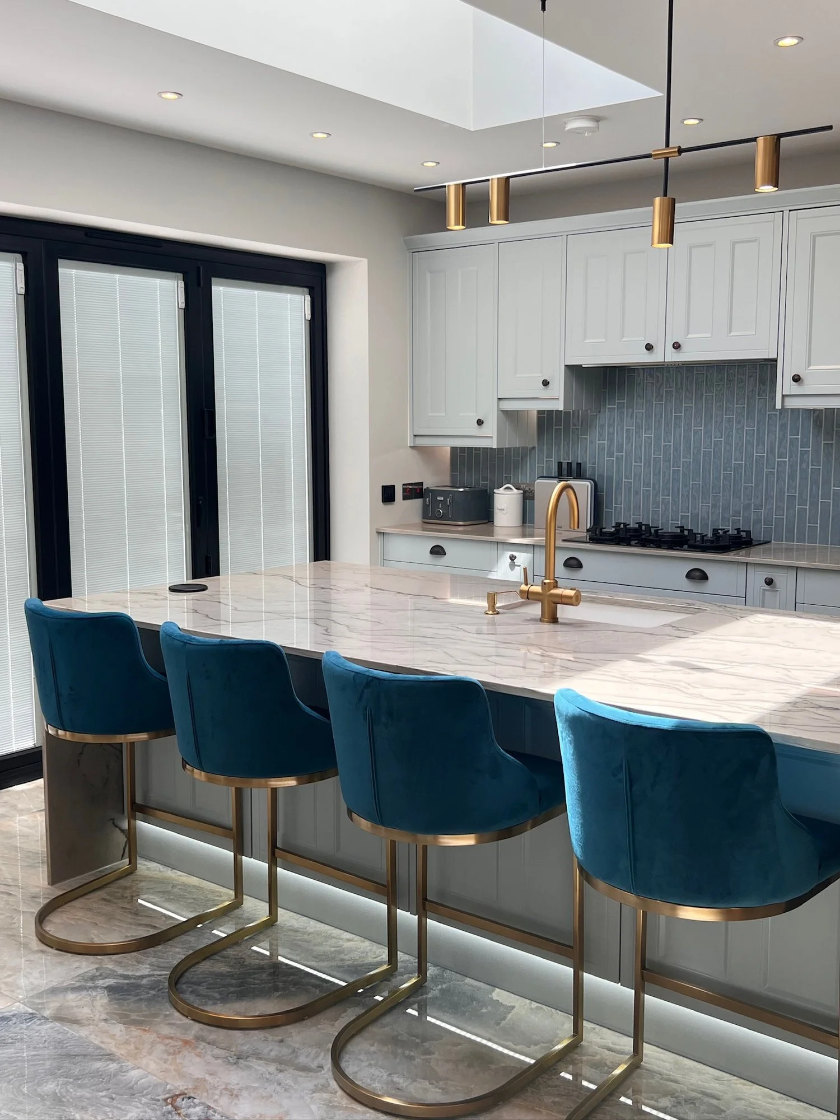
The new kitchen sits in the rear extension, built by RELM as part of the same project. Navy tall units run along one wall, a waterfall-edge island with stools sits at the centre, and marble floors run through to the dining area.
House extensionsKitchen renovations
Navy tall units, Wimbledon
Home office by RELM Bespoke, Wimbledon
Bespoke joinery
The home office was fitted with a desk and cupboards made by RELM Bespoke, part of the RELM group, drawn to the dimensions of the room and finished to match the rest of the house.
RELM Bespoke joineryLoft, roof and exterior
The renovation reached beyond the interior. RELM converted the loft, carried out the roofing and exterior work, and landscaped the garden, so the house was renewed from top to bottom and inside and out.
Loft conversionsOne team throughout
With design, building work, joinery and finishing in one team, decisions were made quickly and nothing was lost between trades. The owner dealt with one company from the first drawings to handover.
More from this house
Planning a whole-house renovation?
Tell us about your home and what you would like to achieve. We will come back to you with the next steps, including a preliminary budget where appropriate.
Accredited
Federation of Master Builders · Considerate Constructors Scheme · FENSA · QA National Warranties
Studio
50 Southdown Road, Wimbledon, London SW20 8PX