Project · SW19, South West London
Victorian cottage renovation in SW19
A complete renovation of a Victorian cottage in SW19 for an owner who wanted a natural, eco-friendly home. RELM Interiors designed and built every stage, from the first drawings to handover: an extension, a new natural slate roof, a mezzanine, a heat pump and solar panels, a natural stone kitchen and a new bathroom.
At a glance
The project
Location
SW19, South West London
Property
Victorian cottage
Work
Extension, new roof in natural slate, structural steel, a mezzanine and new staircase, kitchen, bathroom and flooring
Materials
Reclaimed bricks, natural roof slate and natural stone in the kitchen
Heating and energy
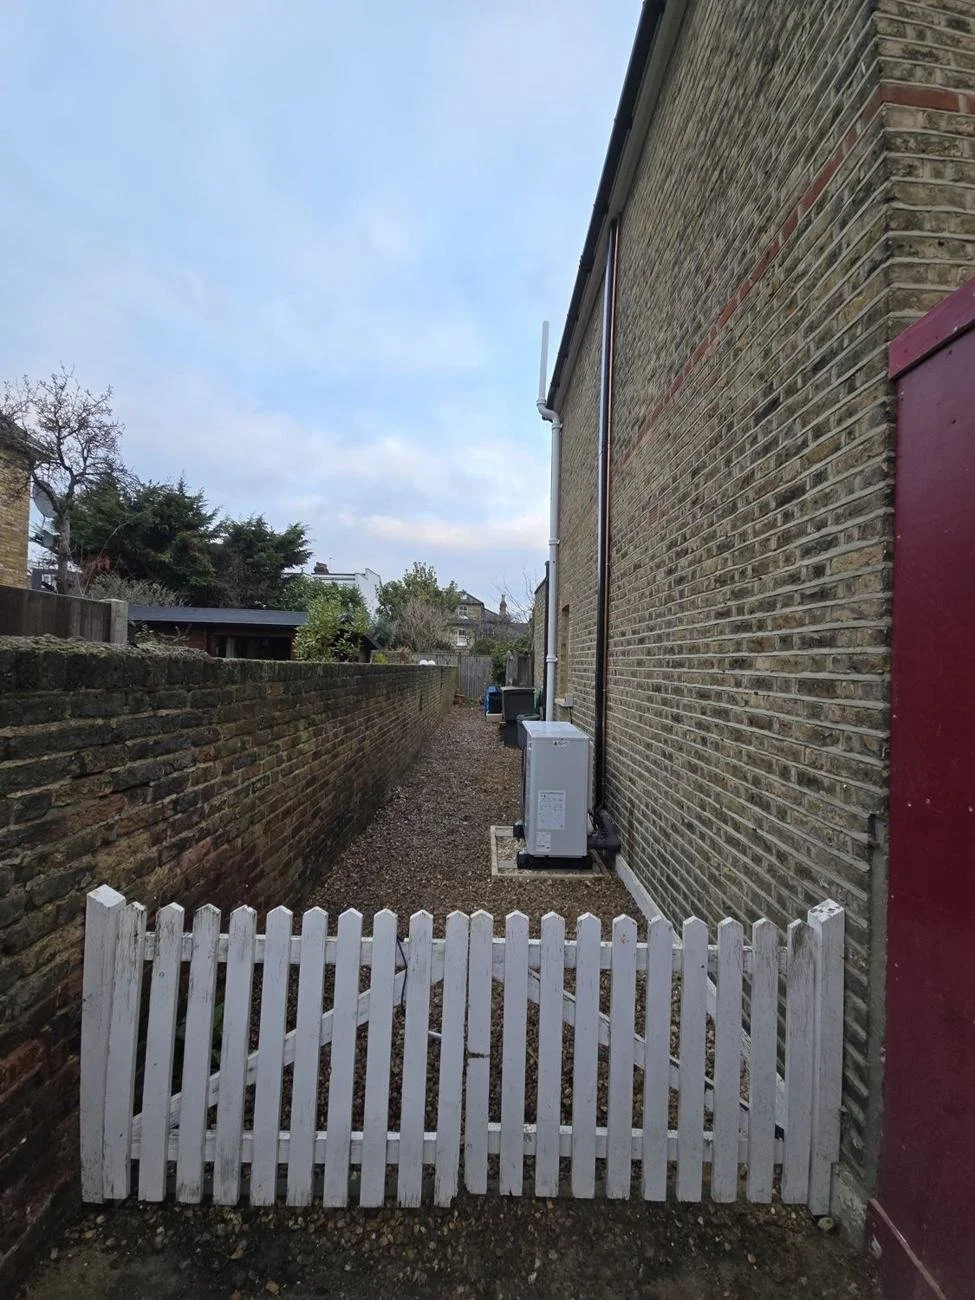
A heat pump in place of the boilers, solar panels and a green roof
Design
Design and drawings by RELM Interiors, from the first drawings to handover
The brief
The owner wanted his home to feel natural and to be kinder to the environment. That shaped the project from the start: reclaimed bricks, natural slate on the roof and natural stone in the kitchen, with a heat pump in place of the boilers, solar panels and a green roof.
Every detail and every finish was agreed with him at the design stage. With the decisions made, he left the house and went away on a long holiday. RELM carried out the work while he was away, and when he came back around six months later, we handed him the keys to his finished home.
Structure and mezzanine
Opening up the cottage for the new mezzanine called for structural steel. The beams were craned in and set into the original Victorian brickwork, and reclaimed bricks were used in the building work so the new matched the old.
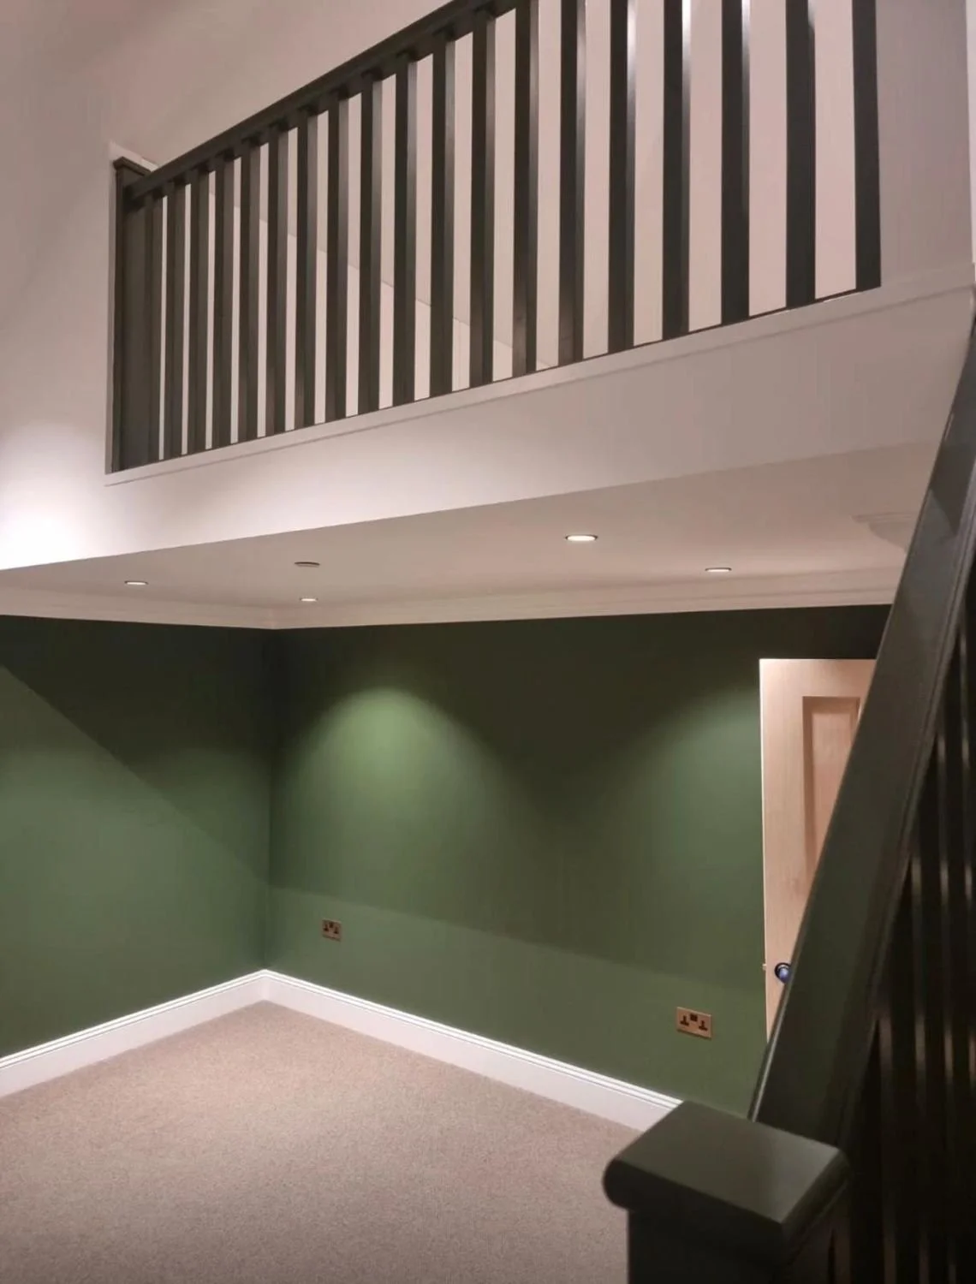
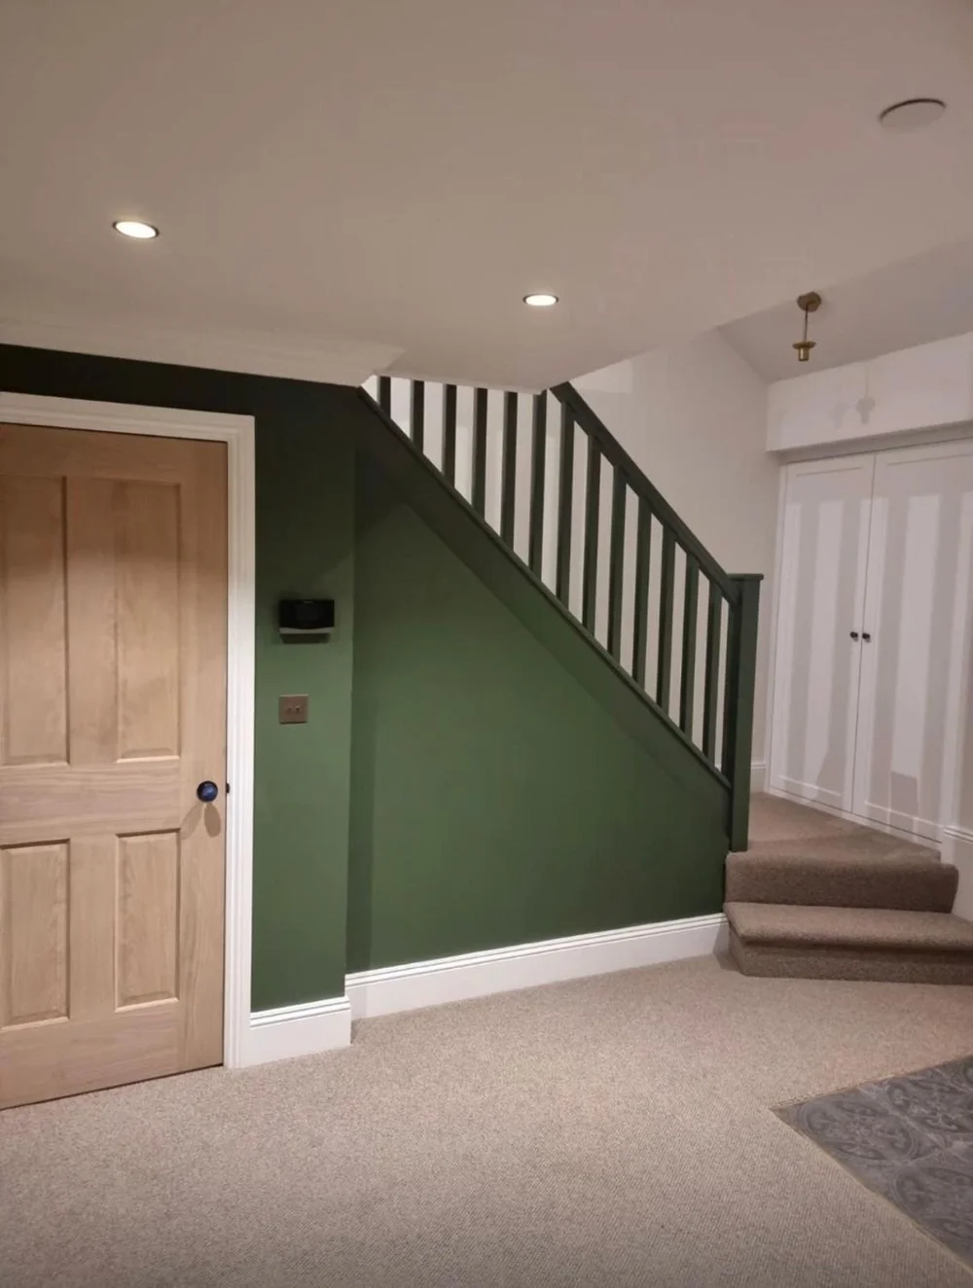
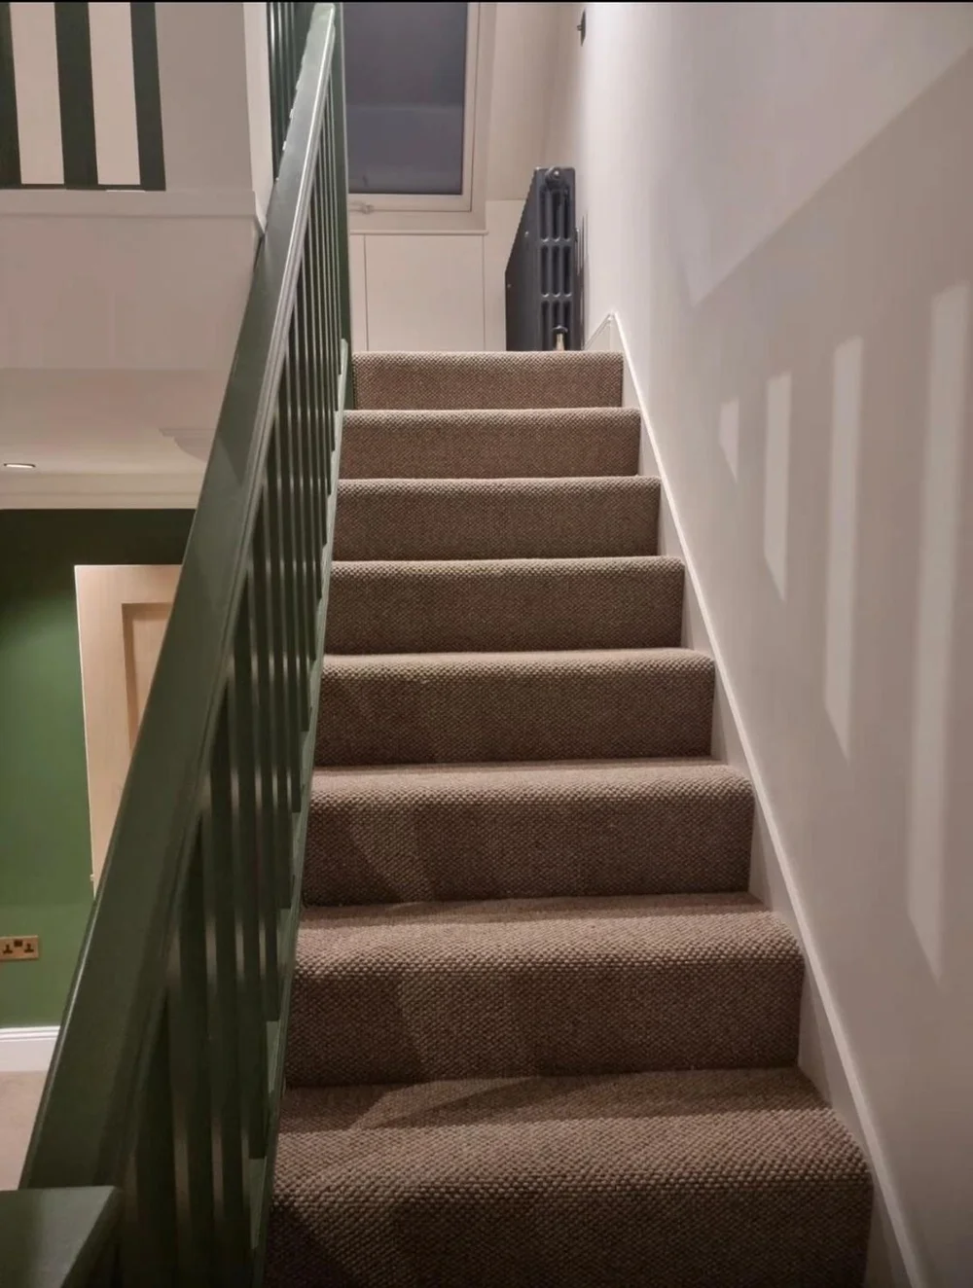
The mezzanine sits under a vaulted ceiling with rooflights, looking down over the room below. A new staircase leads up to it, with a painted green balustrade carried through from the hallway.
House extensions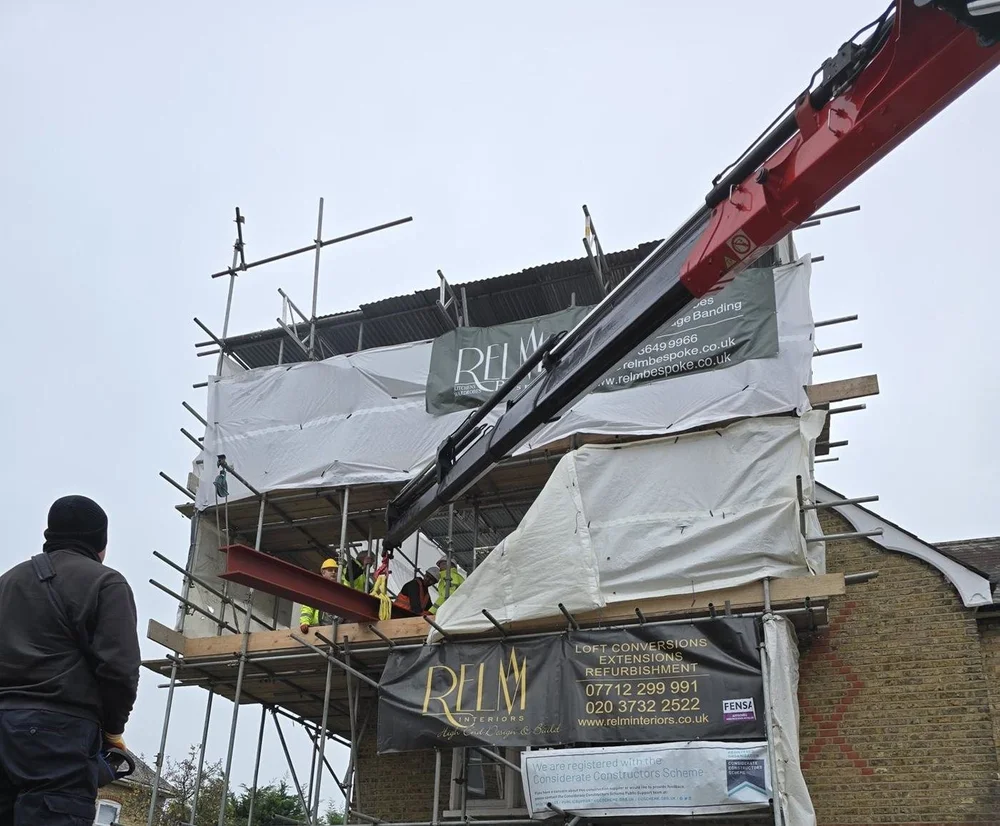
Structural steel going in, SW19
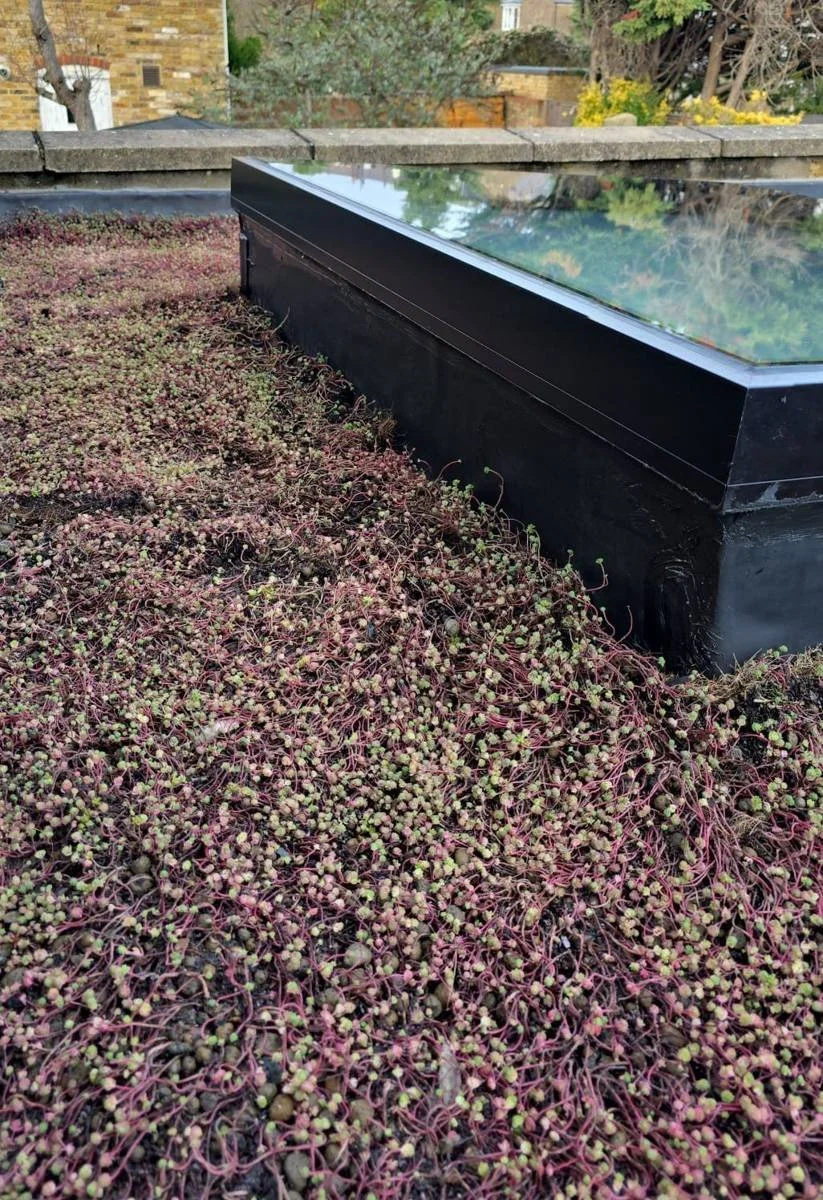
Green roof, SW19
Roof, heating and energy
The roof was renewed in natural slate, with rooflights bringing daylight into the mezzanine. The boilers were replaced with a heat pump, and solar panels were added.
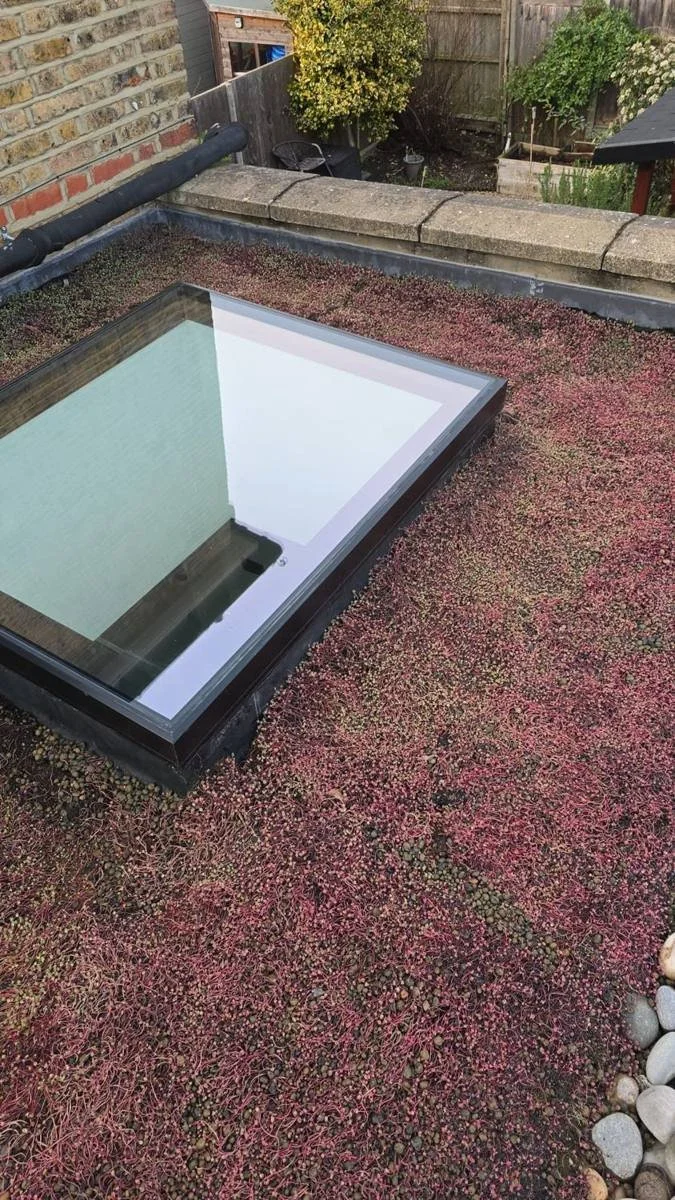
On the flat roof, a green roof was planted around the rooflight, so the view from above is of planting rather than a membrane.
Lofts, roofs and basementsBathroom and kitchen
In the bathroom, a freestanding bath stands on a patterned tiled floor edged in brass, with a brass bath mixer and a cast-iron radiator under the window. The kitchen was finished in natural stone, in keeping with the rest of the house.
Bathroom renovationsKitchen renovations
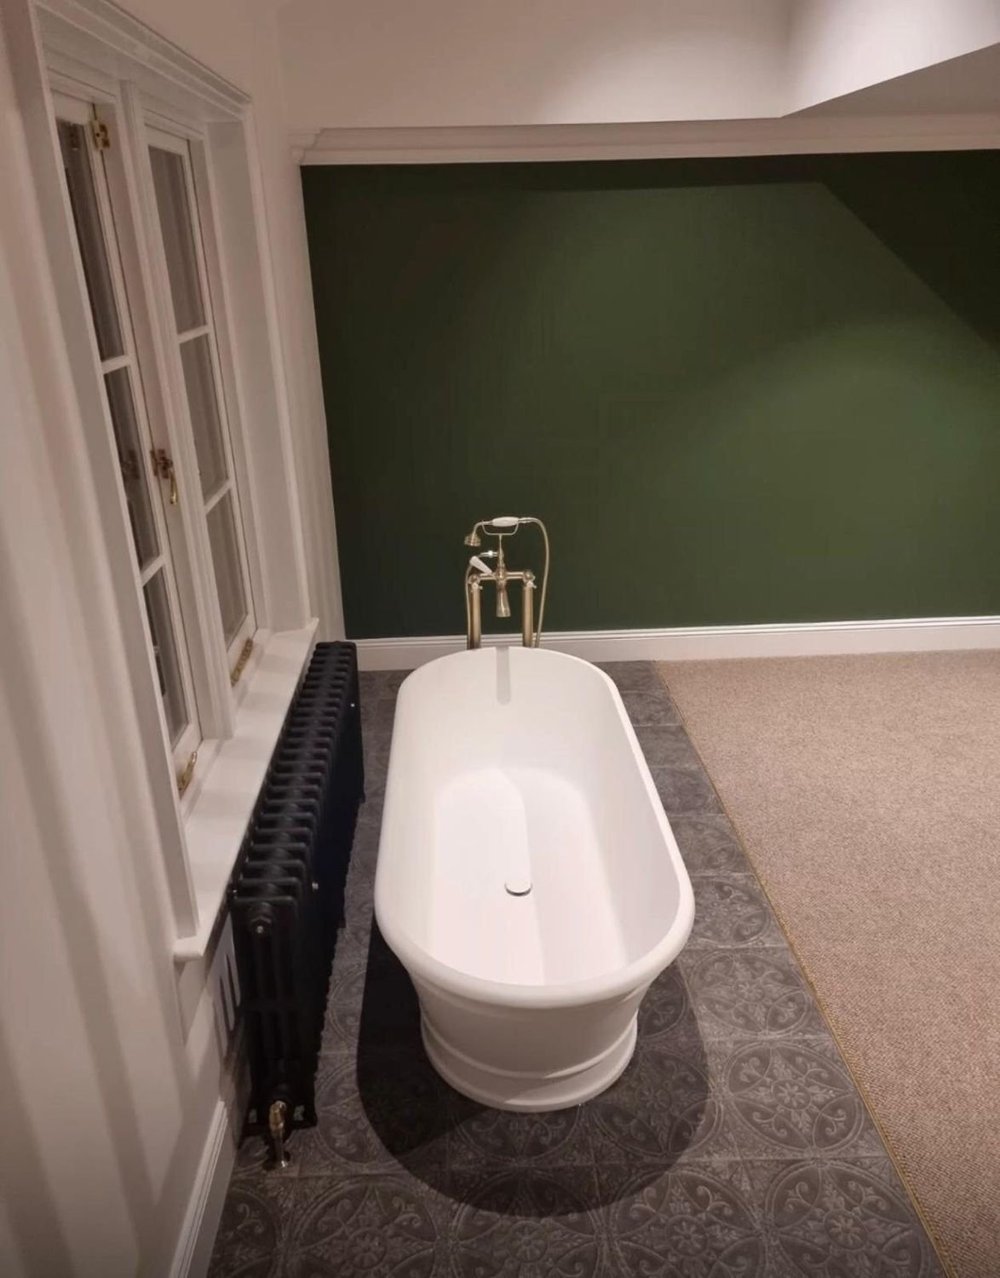
Freestanding bath, SW19
More from this house
Planning a whole-house renovation?
Tell us about your home and what you would like to achieve. We will come back to you with the next steps, including a preliminary budget where appropriate.
Accredited
Federation of Master Builders · Considerate Constructors Scheme · FENSA · QA National Warranties
Studio
50 Southdown Road, Wimbledon, London SW20 8PX